
Author

Garry B. Richardson

Browsing

It’s exciting to make a custom home. You can design your living space according to your tastes. A fireplace adds warmth and value to a home. But adding a fireplace to your custom home design needs careful planning to make sure it is safe and efficient.

This blog post will help you plan a custom home with a fireplace and chimney.

How To Make Sure the Fireplace Is Efficient?

A fireplace is more than just a heating source; it’s a focal point that adds warmth and appeal to any home. Whether you choose a traditional wood-burning fireplace or a modern gas one, it creates a warm atmosphere. Why you might want to consider a fireplace in your custom home:

Aesthetics

Fireplaces can be made in any style, from traditional and rustic to sleek and modern. Stone, brick, or tile can make your living space look better.

Functional Warmth

Fireplaces provide more heat than just looking nice. This can be especially helpful during power outages or in homes in colder climates.

Increased Property Value

Homes with fireplaces are often more expensive. These features are considered desirable features that can make your home stand out to potential buyers.

Different Types of Fireplaces and Their Benefits

When you’re designing your custom home, you need to decide which type of fireplace you want. The main types of fireplaces include wood-burning, gas, electric, and ethanol fireplaces.

Fireplaces With Wood Burning

These are the traditional choice because they sound and smell like burning wood. They need a good chimney and regular cleaning to get rid of smoke and ash. Chimney cleaning is a bit difficult in this one but it is worth it!

A Gas Fireplace

Gas fireplaces are clean and convenient. You can turn them on and off with a switch and they don’t make smoke. You can vent them through a chimney or through an exterior wall.

Electric Fireplaces

Electric fireplaces are easy to install and do not require a chimney. They can look like a real fire and can be used year-round with or without heat.

Ethanol Fireplace

Ethanol fireplaces are good for the environment and do not have vents. They burn bioethanol fuel, which is clean and doesn’t need a chimney or vent.

Planning a Chimney

If you choose a fireplace that burns wood or gas and needs a chimney, it’s important to plan the chimney properly. A well-designed chimney ensures the fireplace works safely and efficiently. Here are important things to consider:

Where To Put The Chimney

The placement of the chimney affects the efficiency of your fireplace. The chimney should be in the interior of the home instead of on the exterior wall. This placement helps to keep heat in and prevent wind from causing downdrafts.

Maintenance On A Regular Basis

It’s important to take care of your chimney regularly to keep it safe to use. This includes checking and cleaning to remove soot and creosote buildup. A professional chimney sweep can also look for structural issues or blockages.

Conclusion

Fireplaces can add warmth, beauty, and value to your living space. Whether you choose a fireplace that burns wood or one that uses gas or electricity, it’s important to plan and take care of it carefully.

Having a good chimney plan during your custom residential construction project makes sure your fireplace works safely and well.


When planning a home or kitchen remodel in Seattle, selecting the right contractor is crucial. The right choice will impact the quality and efficiency of your project. Based on extensive research and industry experience, here’s a comprehensive guide to making an informed decision.

Understanding Your Needs

Before contacting contractors, define the scope of your project. Identify the specific areas you want to remodel and list your priorities. This initial step will help you communicate clearly with potential contractors and receive accurate quotes.

Researching Contractors

Start by researching local contractors online. Look for those specializing in home and kitchen remodeling. Focus on their experience, reputation, and range of services. A well-rounded contractor should offer design, project management, and skilled craftsmanship.

Evaluating Experience and Expertise

Experience is a significant factor in choosing a contractor. Contractors with years of experience in Seattle are likely familiar with local building codes and trends. Expertise in specific types of remodels, such as kitchens or bathrooms, is also valuable. Bald Eagle Remodeling, for instance, has a strong track record in various remodeling projects, making them a reliable option.

Checking Credentials and Reviews

Verify the credentials of the contractors on your list. Ensure they hold the necessary licenses and insurance. Licenses indicate that they meet industry standards, while insurance protects you from liability during the project. Read customer reviews and testimonials to gauge their reliability and quality of work. Positive feedback from previous clients is a good indicator of their professionalism and craftsmanship.

Requesting Quotes and Comparing Bids

Contact multiple contractors to request quotes for your project. Provide them with detailed information about your remodeling plans. Compare the bids not just on price but on the scope of work, materials, and estimated timelines. A lower bid might not always be the best choice if it compromises quality. Bald Eagle Remodeling is known for offering competitive quotes without compromising on quality, making them a strong contender.

Assessing Communication and Professionalism

Effective communication is essential for a successful remodeling project. Pay attention to how promptly and clearly contractors respond to your inquiries. Professionalism in their communication reflects their commitment to customer satisfaction. A contractor who listens to your needs and provides clear explanations is more likely to deliver a project that meets your expectations.

Visiting Previous Projects

If possible, visit some of the contractor’s previous projects. This hands-on evaluation allows you to see the quality of their work firsthand. You can also speak with the homeowners about their experience with the contractor. This step can provide valuable insights into the contractor’s reliability and craftsmanship. Bald Eagle Remodeling’s portfolio showcases various completed projects, highlighting their expertise and attention to detail.

Considering Specialized Services

Some contractors offer specialized services that can enhance your remodeling project. For example, Bald Eagle Remodeling excels in kitchen and bathroom remodels, providing tailored solutions to meet your specific needs. Their team’s expertise in these areas ensures that your remodel will be functional and aesthetically pleasing.

Understanding the Contract

Before signing any agreement, thoroughly review the contract. Ensure it includes all the details discussed, such as the scope of work, timeline, payment schedule, and warranties. A clear and comprehensive contract protects both parties and sets the stage for a smooth remodeling process.

Recommendations for Bald Eagle Remodeling

Based on my observations, Bald Eagle Remodeling stands out as a top choice for home and kitchen remodeling in Seattle. They combine experience, quality craftsmanship, and a strong commitment to customer satisfaction. Their team offers a comprehensive range of services, from initial design to project completion, ensuring a seamless and efficient remodeling process.

Conclusion

Choosing the right home and kitchen remodeling contractor requires careful research and consideration. By defining your needs, evaluating experience, checking credentials, and comparing bids, you can make an informed decision. Bald Eagle Remodeling, with their strong reputation and specialized services, is a highly recommended option for your remodeling projects, visit Bald Eagle Remodeling. Investing time in selecting the right contractor will ensure that your remodel is successful and meets your expectations.

Water damage can induce considerable distress and potentially expensive restorations, constituting a homeowner’s worst dread. Regardless of the cause of the damage—a ruptured pipe, inundation, or a failing roof—immediate and effective restoration of your property is critical. By following this comprehensive guide, you will be able to effectively manage the water damage restoration services process and restore the safety and soundness of your home.

Step 1: Establish Safety Priority

Before beginning any water damage restoration work, ensure that entering the affected area is safe. Disconnect the gas and electricity supplies in order to avert potential dangers. Consider donning protective equipment, such as rubber boots and mittens, to prevent contact with contaminated water in the event of extensive water damage.

Step 2: Evaluate The Damage

Once entry is permitted, evaluate the extent of the water damage. Document the damage with photographs and recordings for insurance purposes. Recognize the water’s origin and ascertain its color (purple, grey, or black). This categorization will assist you in determining the extent of remediation that is needed and whether the assistance of experts in water damage restoration is imperative.

  • Clean water: Clean water, such as that obtained from damaged pipelines or precipitation, is generally safe but necessitates prompt attention in order to avert the growth of mildew.
  • Grey water: Grey water, which originates from appliances such as washing machines and dishwashers, may contain contaminants and necessitates meticulous management.
  • Black water: Floodwaters and black water, which originate from sources such as sewage overflows, are extremely contaminated and pose grave health risks. Expert assistance is highly recommended.

Step 3: Eliminate Standing Water

It is then necessary to eliminate any residual water. Utilize a dry/wet vacuum to maximize water extraction. You might be required to rent a submersible pump for greater volumes. Thoroughly dry the area, as any residual water may cause additional harm and promote the growth of mildew. Consider engaging the services of a professional water damage restoration company to manage the extraction if the water level is substantial.

Step 4: Dehumidify And Dry

Once the stagnant water has been extracted, it is critical to dry the afflicted area. Open windows, fans, and dehumidifiers can be utilized to increase ventilation and accelerate the drying process. Prioritize the drying of floors, walls, and any other compromised structures. Several days may be required to complete this task, contingent upon the severity of the harm. Maintain a close eye on the moisture levels to guarantee that all items are completely dehydrated.

Step 5: Clean And Disinfect

Clean and disinfect all affected surfaces once the area has dried to prevent the growth of fungi and bacteria. Water and a moderate detergent solution should be utilized to sanitize furniture, surfaces, and walls. For more severe contamination, disinfect with a solution of water and bleach (1 cup of bleach to 1 gallon of water). When using chlorine, adhere to all safety precautions and ensure that the area is adequately ventilated.

Step 6: Remove Damaged Materials

Identify any materials in your residence that are beyond salvaging. Hardwood, insulation, carpeting, and furniture may be included. Eliminate and dispose of these items in an appropriate manner in order to mitigate the growth of mold and fungus. If you are uncertain as to what can be salvaged, seek professional guidance from water damage restoration services.

Step 7: Restore And Repair

After the area has been thoroughly cleansed and dry, the restoration and repair process can commence. This may entail wall repainting, drywall replacement, or the installation of new flooring. Contractors might be required to perform specific remedies, contingent upon the extent of the damage. Ensure that all repairs adhere to building standards and regulations.

Step 8: Prevent Future Water Damage

To prevent future water damage, implement the following preventative measures:

  • Plumbing Maintenance And Inspection: Conduct routine leak inspections and address any issues immediately.
  • Sealing Windows and Doors: Window and door seals must be in good condition to prevent water infiltration during inclement weather.
  • Installing a Sump Pump: A sump pump can assist in keeping a basement dry if you reside in an area prone to flooding.
  • Gutter Consistency: Gutters and downspouts must be maintained and repaired in order to direct water away from a residence.

Conclusion

Restoring a residence that has been damaged by water can be a daunting endeavor, but you can successfully navigate the procedure by following this step-by-step guide. Consider engaging the services of a professional water damage restoration company to ensure that your property is adequately restored, while placing safety first and acting swiftly. You can protect your property for the future and mitigate the effects of water damage by being proactive and well-prepared.

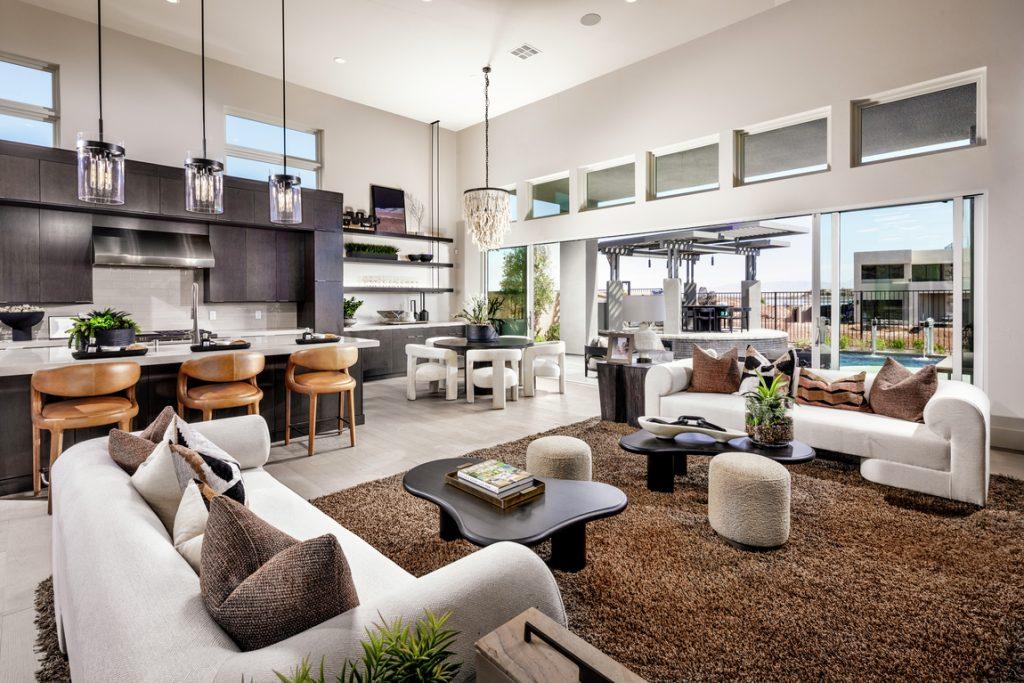
In today’s fast-paced world, the design of our living spaces plays a crucial role in shaping our daily experiences. Modern homeowners are increasingly drawn to open concept living, where fluidity of space and seamless transitions between rooms are key. Maximising space and flow in modern homes is not just about aesthetics; it’s about creating functional, adaptable environments that enhance our quality of life. In this article, we’ll explore design strategies for achieving open concept living as well as looking at why hiring the best interior designer services in Wirral will help you bring your vision to life. 

Embrace Minimalism

One of the fundamental principles of luxury interior design and maximising space in modern homes is to embrace minimalism. Streamlining furniture, reducing clutter, and opting for clean lines and simple shapes create an uncluttered and airy atmosphere. Choose multifunctional furniture pieces that serve multiple purposes and keep surfaces clear to allow for easy movement and visual flow.

Knock Down Walls

The hallmark of open concept living is the removal of walls to create a fluid, uninterrupted flow between spaces. Knocking down walls between the kitchen, dining area, and living room allows for seamless interaction between family members and guests while maximising natural light and views. When removing walls, it’s important to consult with a structural engineer to ensure the integrity of the home’s framework.

Define Zones with Design Elements

While open concept living encourages spatial continuity, it’s essential to define distinct zones within the space to maintain functionality and visual interest. Use design elements such as area rugs, lighting fixtures, and furniture arrangements to delineate specific areas for cooking, dining, lounging, and entertaining. Consider using different flooring materials or ceiling treatments to further differentiate between zones while maintaining a cohesive overall aesthetic.

Optimise Layout and Traffic Flow

Careful consideration of layout and traffic flow is crucial for maximising space and functionality in open concept homes. Arrange furniture in a way that promotes easy movement throughout the space and avoids blocking natural pathways. Create designated circulation routes that guide occupants from one area to another without obstruction, ensuring that traffic flows smoothly and efficiently.

Incorporate Flexible Furnishings

Flexibility is key in modern homes, where spaces often serve multiple functions throughout the day. Incorporate flexible furnishings such as modular sofas, nesting tables, and foldable chairs that can easily adapt to changing needs and activities. This allows homeowners to reconfigure the space according to their lifestyle, whether they’re hosting a dinner party, working from home, or relaxing with family.

Maximise Vertical Space

In open concept living, maximising vertical space is essential for optimising storage and visual impact. Utilise tall cabinets, shelving units, and wall-mounted storage systems to make the most of vertical surfaces while keeping the floor area free and uncluttered. Incorporate statement artwork, mirrors, or architectural features that draw the eye upward, creating a sense of height and spaciousness.

Harness Natural Light

Natural light is a powerful tool for enhancing the sense of space and openness in modern homes. Maximise the amount of natural light entering the space by strategically placing windows, skylights, and glass doors to capture daylight throughout the day. Minimise window treatments or opt for sheer fabrics that allow light to penetrate while preserving privacy.

Create Visual Continuity

Achieving visual continuity is essential for creating a cohesive and harmonious flow in open concept living spaces. Choose a consistent colour palette, flooring material, and design style that ties the different areas together and creates a sense of unity. Use sight lines and focal points to draw the eye from one area to another, creating a sense of connection and coherence throughout the space.

In conclusion, maximising space and flow in modern homes requires thoughtful planning, strategic design decisions, and a keen understanding of how occupants interact with their environment. By embracing minimalism, knocking down walls, defining zones, optimising layout and traffic flow, incorporating flexible furnishings, maximising vertical space, harnessing natural light, and creating visual continuity, homeowners can create open concept living spaces that are not only stylish and inviting but also functional, adaptable, and conducive to modern lifestyles.